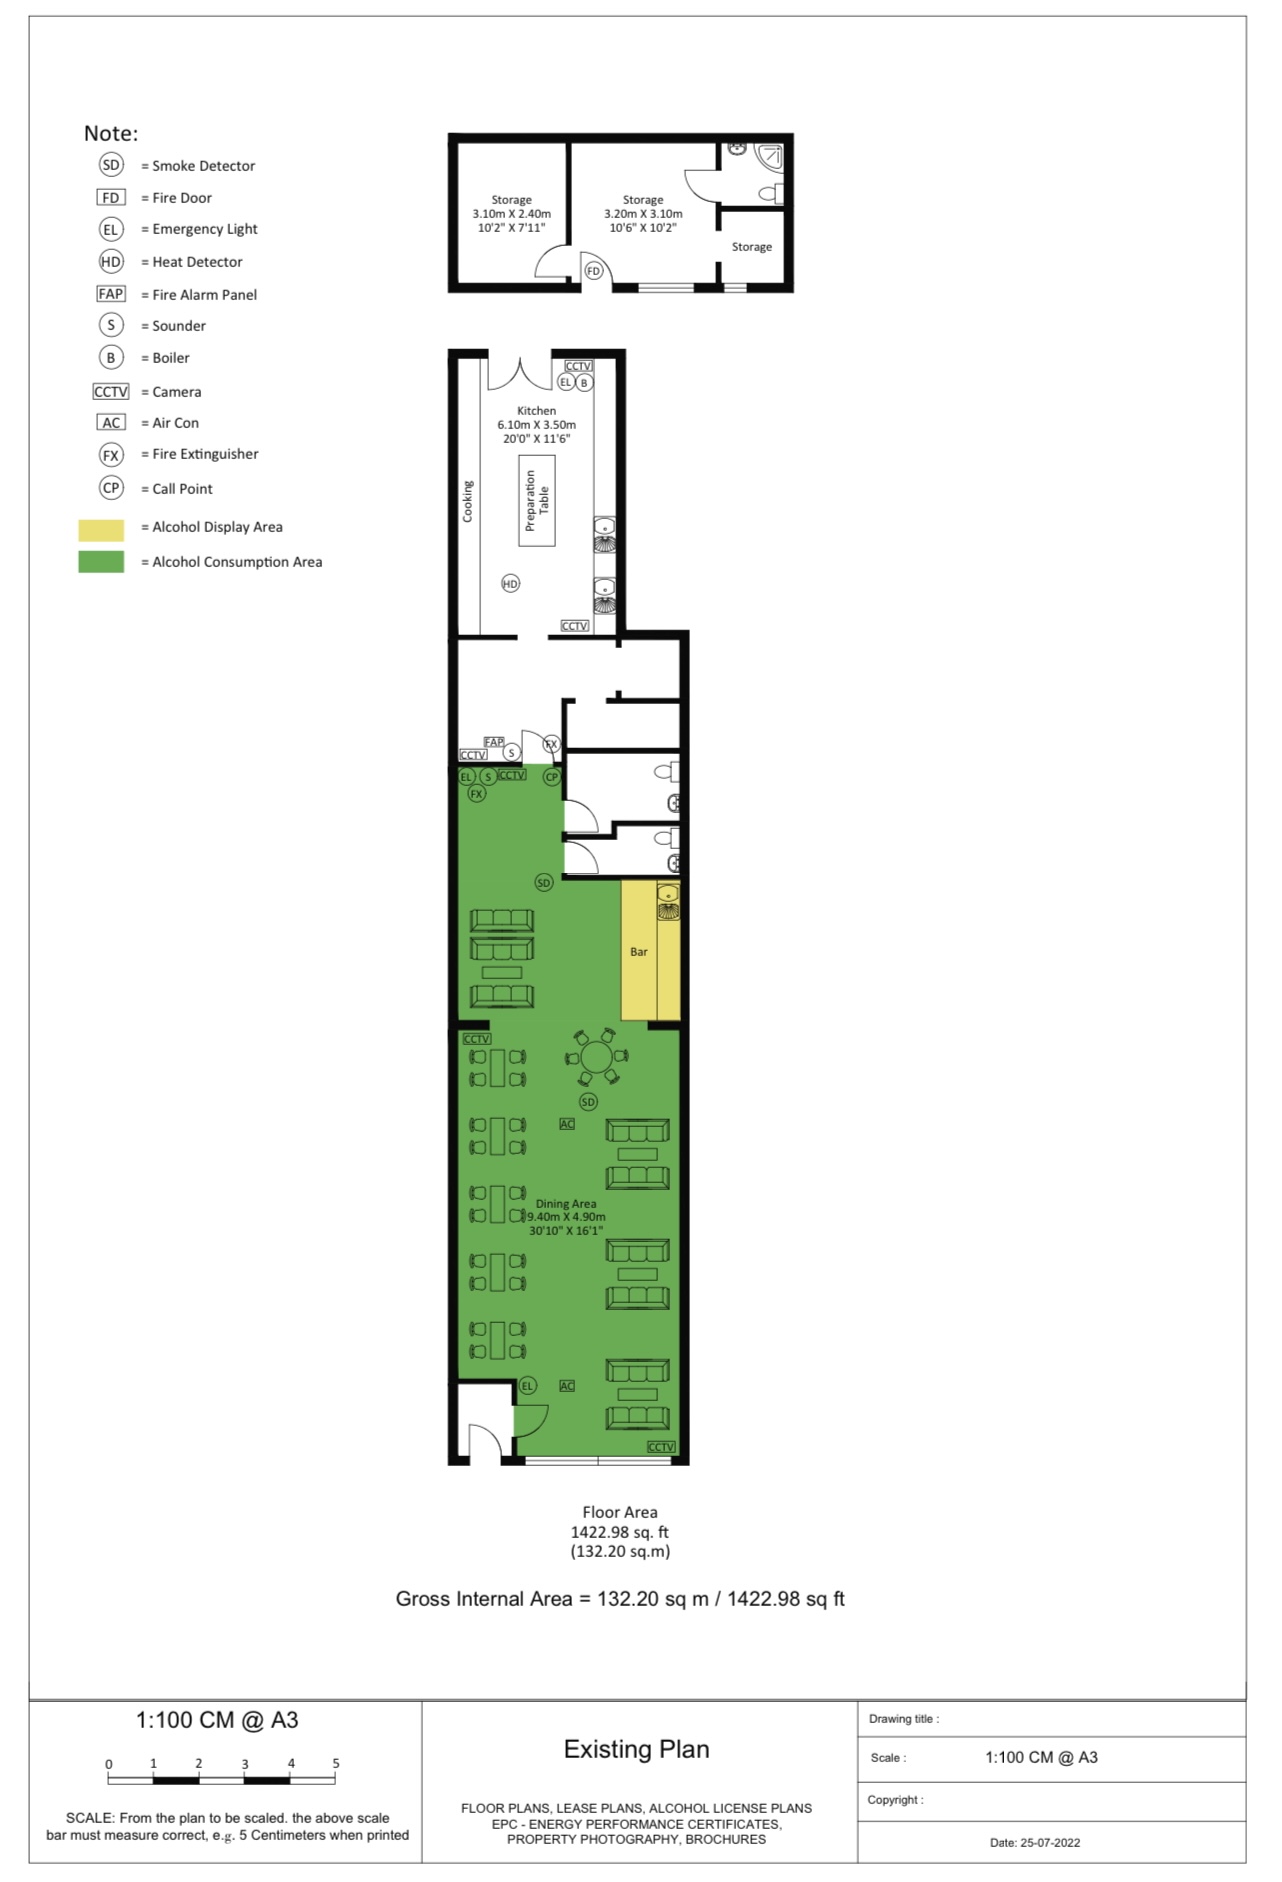
If you’re applying for a premises licence to sell or supply alcohol, your local council will ask for a floor plan that shows exactly how you use the space. This lets them assess the layout under the Licensing Act 2003 and confirm it suits the activities in your application.
We’ve produced alcohol licensing floor plans since 2010, and in that time we’ve helped a wide range of business owners secure their premises licences.

An alcohol licensing floor plan is a scaled drawing of a premises where you sell or serve alcohol. It gives the council a clear visual record of the space — not just the bar and seating, but everything relevant to how you’ll run and safeguard the premises.
A typical plan covers the bar area, seating areas, toilets, kitchen (where you have one), storage, and emergency exits, plus anything else that shows the premises can operate safely and legally.
Licensing officers use this plan to judge whether the space suits your application. In particular, they check capacity, safety provisions, accessibility, and whether the layout meets the relevant regulations.
That said, requirements can vary slightly between local authorities. So it’s worth checking with your council, or a specialist, before you submit anything — just to make sure your plan covers everything they’ll expect to see.
You should submit your floor plan to a scale of 1:100, and it needs to clearly show:
Every licensed area needs its own capacity figure, except for ancillary areas. Usually, one of three parties assigns this capacity: the building department, the fire department, or a professional engineer or architect.
However, if neither the building department nor the fire department assigns a capacity to your proposed licensed areas, you’ll need a plan with capacity calculations from a professional engineer or architect instead, carried out and signed off in line with the relevant Liquor Licence Act regulations.
Additionally, wherever a licensed area sits next to an unlicensed one, you’ll need to separate them with a partition or wall at least 0.9 metres high.
You’ll need a premises licence floor plan if you run, or plan to run, any of the following:
Overall, pricing depends on the size of the property, its location, the type of building, and how complex the layout is. Currently, our standard alcohol licensing floor plans start from £199, no VAT.
We also offer Lease Floor Plans, HMO Floor Plans, EPC Certificates, Property Inventories, Asbestos Surveys, and Fire Risk Assessments.