
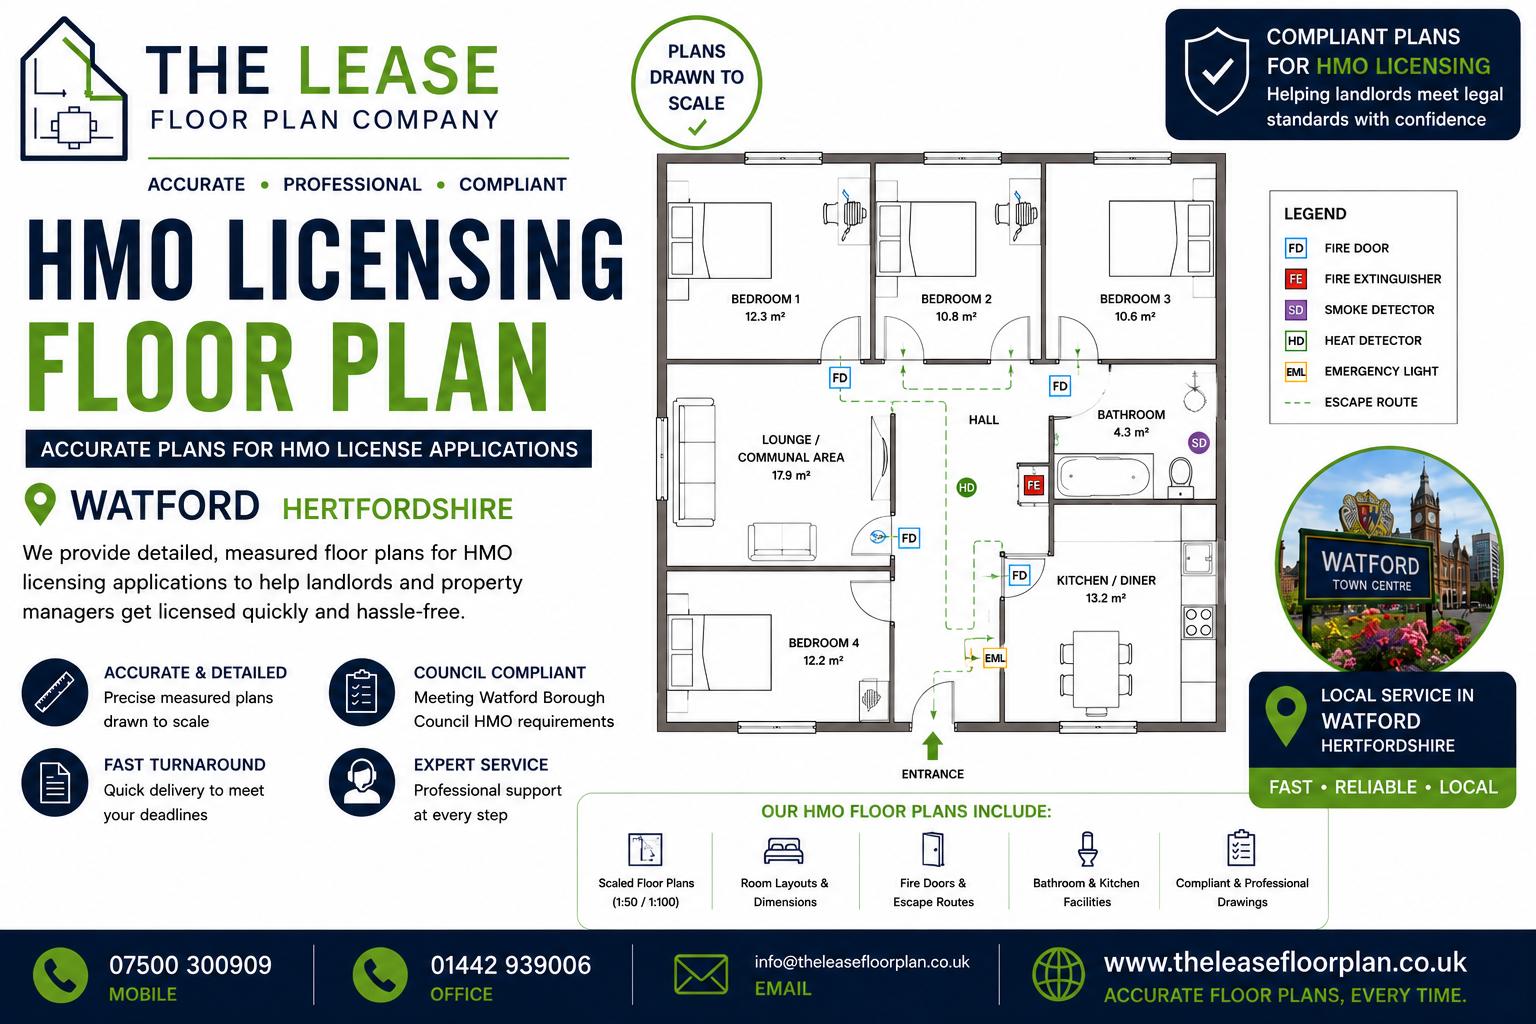

An HMO licensing floor plan plays a key role in licensing a House in Multiple Occupation. It shows the overall layout of the property and the dimensions of every room. It also marks the location of smoke and heat detectors, fire doors, escape routes, the heating system, fire equipment, and emergency lighting.
HMO stands for House in Multiple Occupation. In practice, this means part of a building — or a whole building — where more than one household shares amenities like a toilet, cooking facilities, or a bathroom. This also covers converted properties that haven’t been fully turned into self-contained flats, where at least a third of the units are let on shorter tenancies and don’t meet the usual space and facility standards for self-contained accommodation.
Whether you’re a private landlord or an estate agent, you’ll need an HMO licensing floor plan in Watford for your local authority application if you’re applying for a new licence or renewing one. This plan sets out the legal framework for the property, covering layout, heating, amenities, washing facilities, fire safety equipment, and toilets.
Watford Borough Council requires a licence for any HMO with five or more tenants. The current application fee is £1,505 (£1,195 for registered charities), and you’ll need this to licence a new HMO or an existing one where the owner or licence holder has changed.
If you’d rather not handle the paperwork yourself, the council also offers an assisted application service for a fee of £350. You can reach their team on 01923 278 503 or by emailing hmo@watford.gov.uk. Since fees and thresholds can change, it’s worth confirming the current figures directly with the council before you apply.
Alongside your floor plan, you’ll usually need:
We take pride in drawing HMO licensing floor plans that meet the local authority’s requirements, so every plan we produce gives you the best chance of acceptance. We also offer Lease Floor Plans, EPC Certificates, Alcohol Licensing Floor Plans, Property Inventories, Asbestos Surveys, Legionella Risk Assessments, and Fire Risk Assessments. So if you need help with any of these, get in touch on 07500300909 and we’ll sort you out at a fair price.
An HMO licensing floor plan is a detailed layout of a property that’s intended for use as a House in Multiple Occupation. Typically, an HMO is a property let out to at least three people from different households who share common facilities such as bathrooms, kitchens, or living areas.
The purpose of an HMO licensing floor plan in Watford is to show your compliance with local regulations and licensing requirements for houses in multiple occupation. In turn, this helps the council assess whether your property suits an HMO licence and confirms it’s safe for the people living there.
Here’s what a typical HMO licensing floor plan includes:
Room layouts
Common areas
Fire safety measures
Bedroom sizes and occupancy
Amenities and facilities
Safety and security
Accessibility
Since requirements can vary by area, it’s worth checking with Watford Borough Council and a specialist before you submit anything, so your HMO licensing floor plan covers everything they’ll expect to see.