If you’re applying for a premises licence to sell or supply alcohol in Harrow, the local council will ask for a floor plan that shows exactly how you use the space. This lets them assess your layout under the Licensing Act 2003 and confirm it suits the activities in your application.
Since 2010, we’ve produced alcohol licensing floor plans across Harrow and the surrounding area, and in that time we’ve helped a wide range of business owners secure their premises licences.
What Is an Alcohol Licensing Floor Plan?
An alcohol licensing floor plan is a scaled drawing of a premises where you sell or serve alcohol. It gives the council a clear visual record of the space — not just the bar and seating, but everything relevant to how you’ll run and safeguard the premises.
A typical plan covers the bar area, seating areas, toilets, kitchen (where you have one), storage, and emergency exits, plus anything else that shows the premises can operate safely and legally.
Licensing officers use this plan to judge whether the space suits your application. In particular, they check capacity, safety provisions, accessibility, and whether the layout meets the relevant regulations.
That said, requirements can vary slightly between local authorities. So it’s worth checking with Harrow Council, or a specialist, before you submit anything — just to make sure your plan covers everything they’ll expect to see.
What the Floor Plan Needs to Show

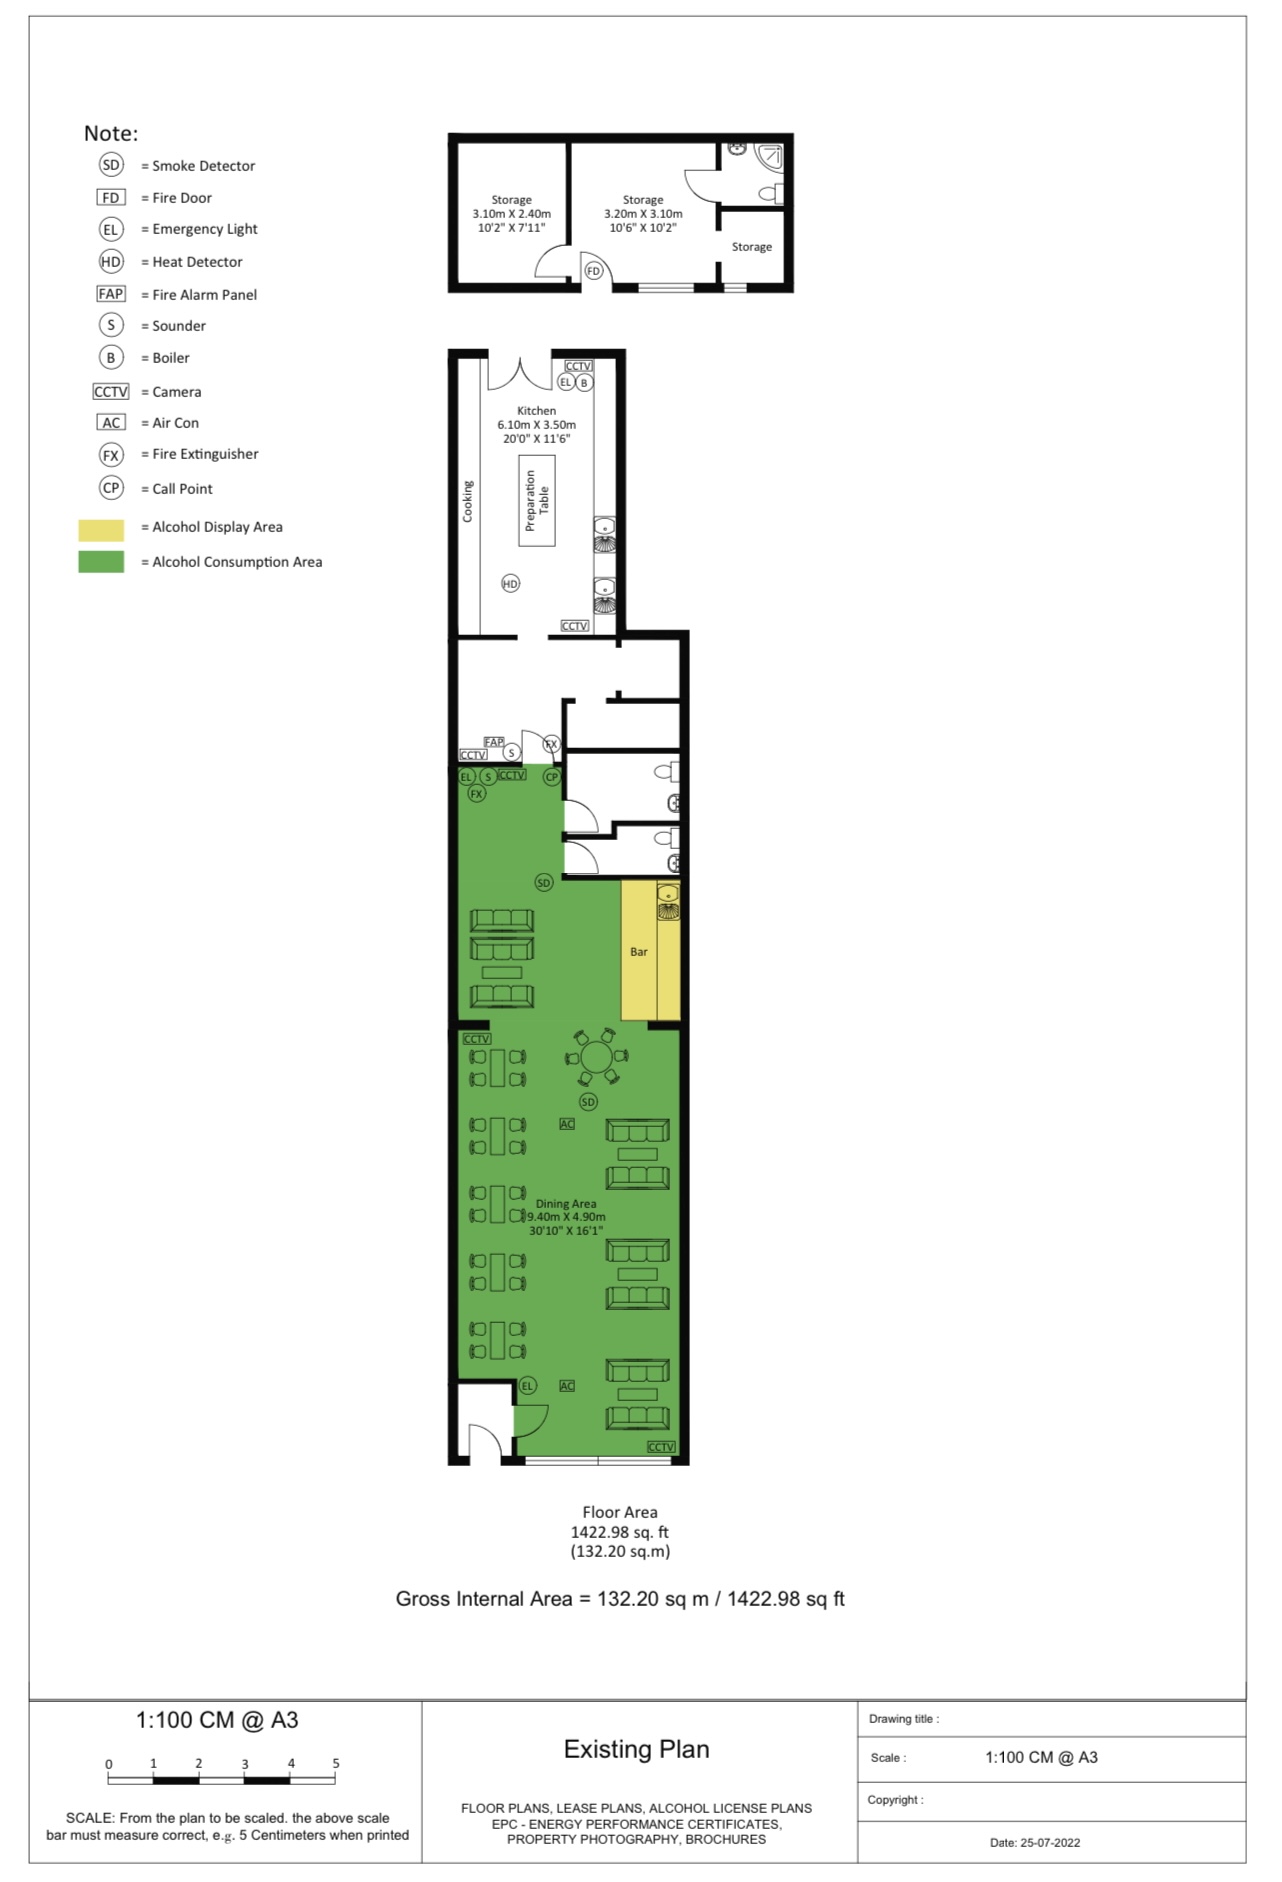
You should submit your floor plan to a scale of 1:100, and it needs to clearly show:
The proposed licensed areas, both inside and outside
Where you’ll display and where customers will consume alcohol
Fire exits and escape routes
The location and height of any stage
Any fixed furniture that could block a fire exit
The location and type of fire safety equipment
Where you’ve positioned any CCTV cameras
Any ancillary areas — hallways, washrooms, stairwells — even if they won’t count toward your licensed capacity
Capacity and Sign-Off
Every licensed area needs its own capacity figure, except for ancillary areas. Usually, one of three parties assigns this capacity: the building department, the fire department, or a professional engineer or architect.
However, if neither the building department nor the fire department assigns a capacity to your proposed licensed areas, you’ll need a plan with capacity calculations from a professional engineer or architect instead, carried out and signed off in line with the relevant Liquor Licence Act regulations.
Additionally, wherever a licensed area sits next to an unlicensed one, you’ll need to separate them with a partition or wall at least 0.9 metres high.
Who Needs One in Harrow
You’ll need a premises licence floor plan if you run, or plan to run, any of the following:
A restaurant serving alcohol
A pub or bar
A nightclub
A hotel bar
An event venue serving alcohol
A wedding venue
Alcohol premises licence applications for Harrow go through Harrow Council’s Licensing Team at the Civic Centre, Station Road, Harrow, HA1 2UT, and a copy of your application must be sent on the same day to the responsible authorities, including the Metropolitan Police’s dedicated Harrow licensing team. New applications go through a 28-day public consultation period, during which anyone can object or comment through the council’s online licensing register.
Premises and personal licence fees aren’t set by the council — they’re fixed nationally under the Licensing Act 2003, based on your premises’ rateable value and banded from A to E. Your floor plan doesn’t change which band you fall into, but licensing officers and the police will use it to check your application before the consultation period closes, so it needs to hold up to scrutiny from the outset.
The Cost of Floor Plan
Overall, pricing depends on the size of the property, its location, the type of building, and how complex the layout is. Currently, our standard alcohol licensing floor plans start from £199, no VAT.